🚧
Gated & buffered
Automatic front gate, security cameras, and a long tree buffer from the road.
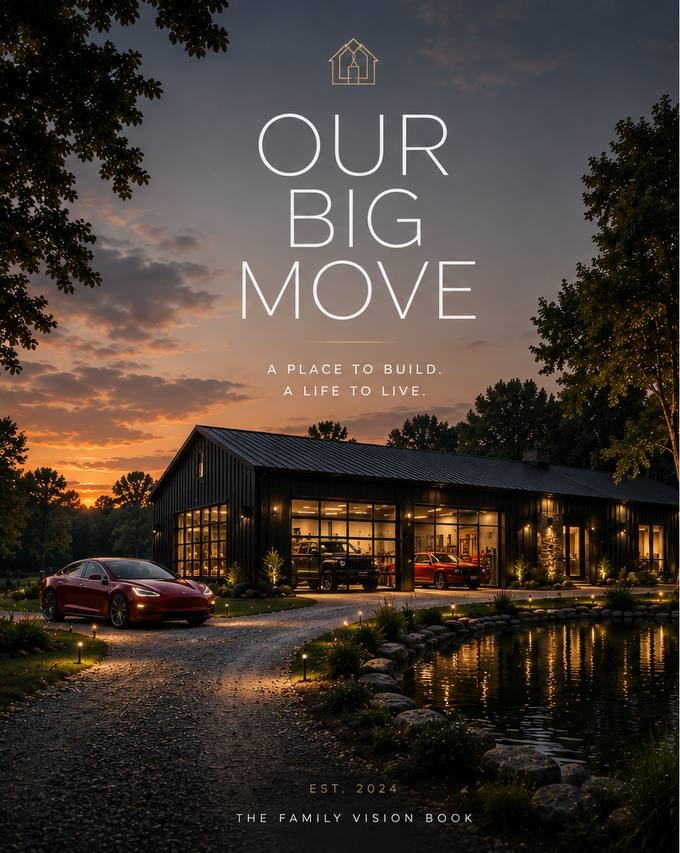
A place to build. A life to live.
The Vision
We're creating a private, modern homestead where freedom, purpose, and technology come together — designed around how we actually live, and built to last for generations.
Land, privacy, and independence to live life on our own terms.
Space to create, build, learn, and pursue what we love.
A safe, self-sufficient environment for our family's future.
Smart systems, clean energy, and a lighter impact on the earth.
Owner-builder equity — long-term value for the next generation.
More than a home. A place our family will always return to.
The Land
A private, elevated homesite in the Southwest Florida pines and palms — rural, but 30–45 minutes from Fort Myers.
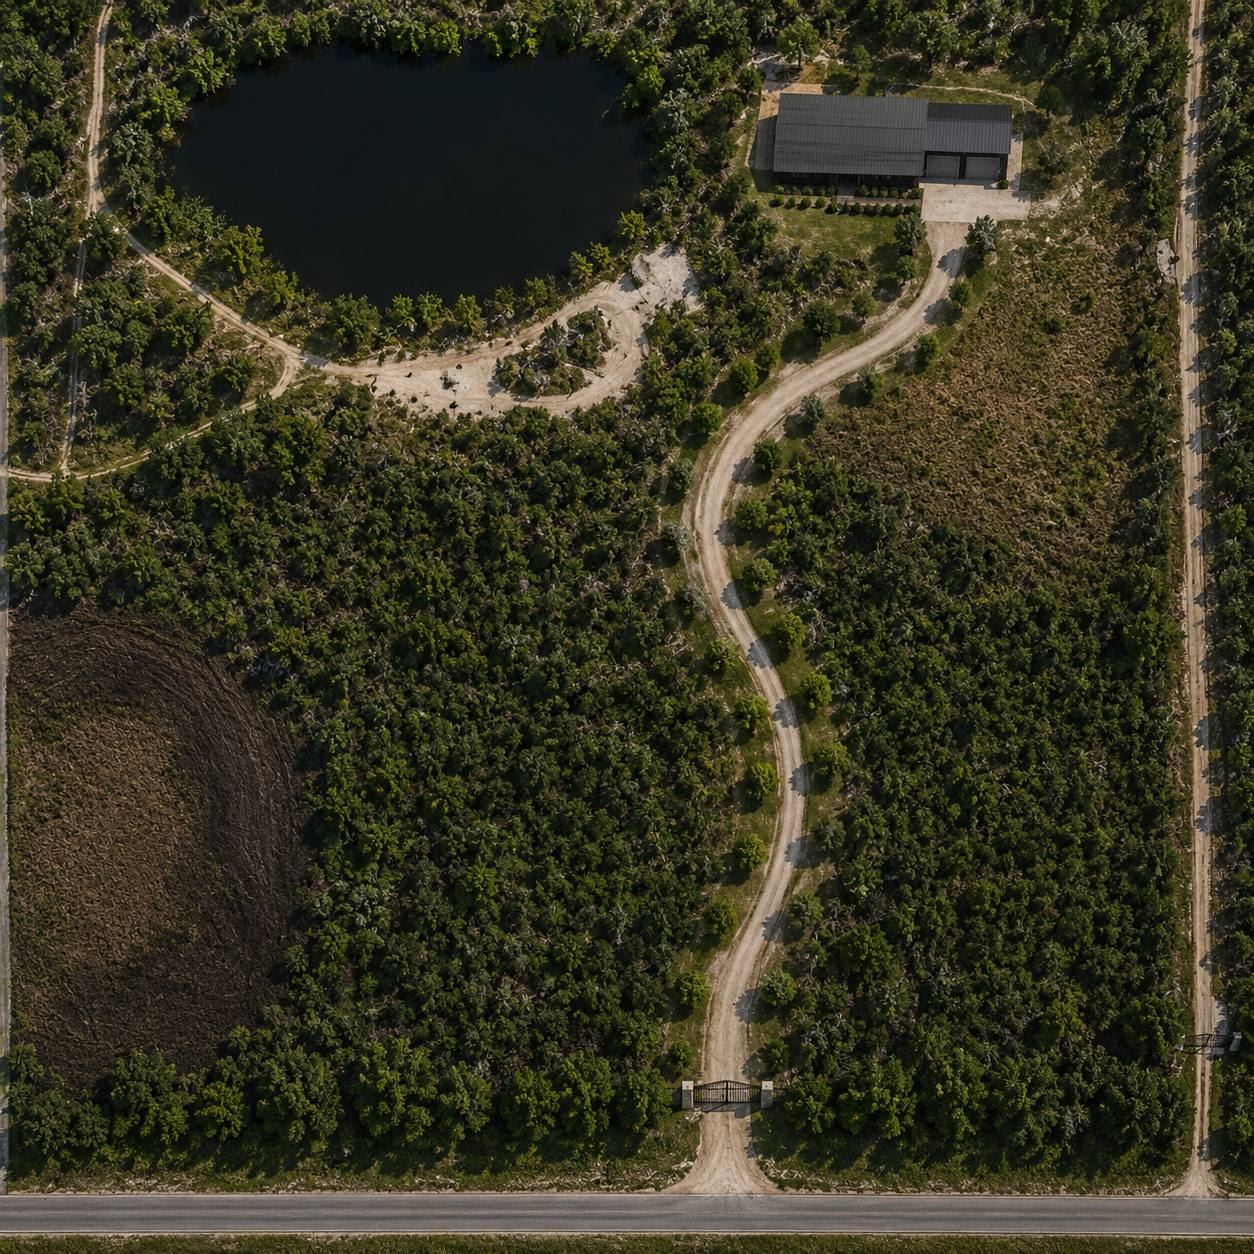
Aerial is concept imagery — the search is on for the real one.
The Property
A long winding driveway behind an automatic gate. A pond, walking trails, garden, greenhouse, and a future orchard — everything placed with intention.
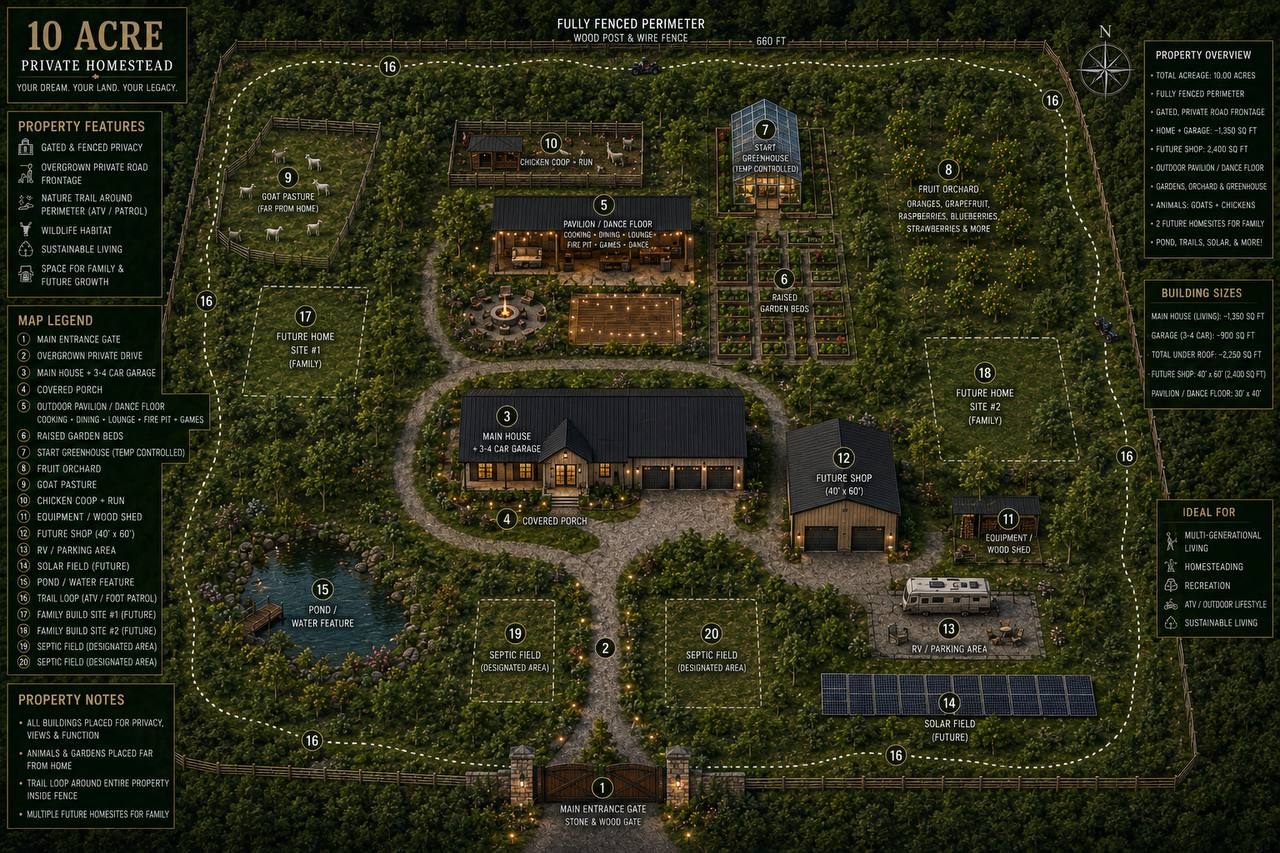
Concept site plan — final layout follows the real land.
Automatic front gate, security cameras, and a long tree buffer from the road.
Fishing, wildlife, and a walking trail loop around the perimeter.
Garden, greenhouse, future orchard, RV & trailer parking, room for a future workshop.
The House
Standing-seam black roof, black metal siding with warm wood accents, big windows, covered front porch and rear lanai. Simple roofline. No fake farmhouse decorations.
Front elevation — drawn to match our floor plan exactly. One garage door, front left.
*Master, guest, and the office/flex room.
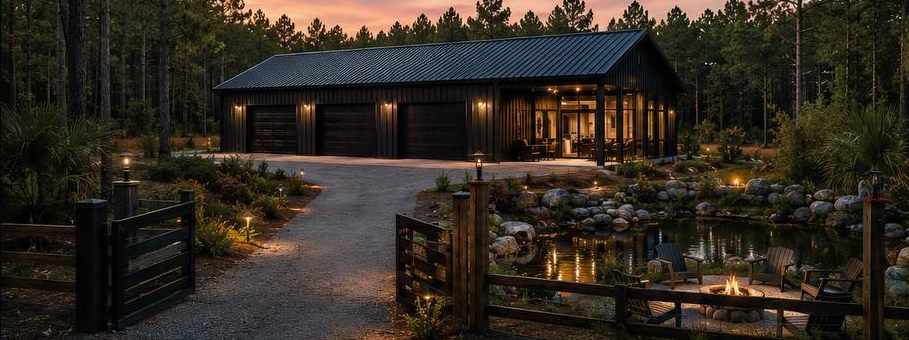
Mood & materials concept — black metal, warm light, Florida pines and palmettos. (Our real garage door goes front-left.)
The Floor Plan
Master wing stacked on the left, one big open center, guest wing on the right. Every wall and every door is exactly where we put it. Tap a room to highlight it.
— green arcs are doors, exactly where the red marks are on our sketch. Tap any room.
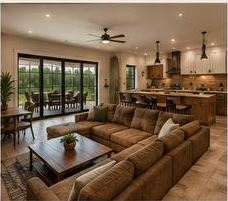
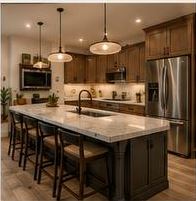
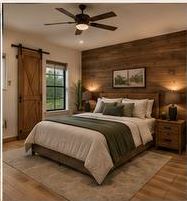
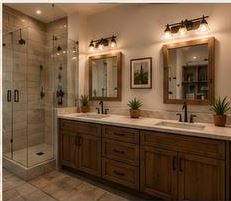
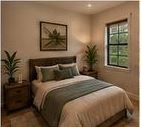
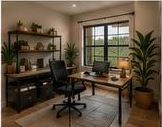
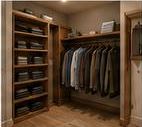
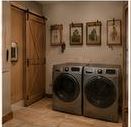
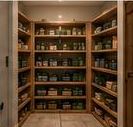
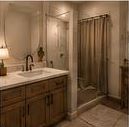
Interior mood concepts — warm wood, black accents, natural light.
The Garage
Full-depth 4+ car garage with the door at the front left — daily drivers up front on the chargers, the toys in deep, and a workshop across the back.
Tandem 2×2 — Teslas charge up front, the Wrangler and Mustang live in the back by the shop.
Smart Home
Home Assistant at the core, a local AI server, and whole-property networking — smart everywhere it helps, invisible everywhere else.
Local processing, voice assistants, Raspberry Pi infrastructure. No cloud required.
Our own models, our own data, running on our own hardware.
Wi-Fi from the gate to the back fence. Networking in every building.
Cameras, thermal vision, license plate recognition, automated gate.
Tesla charging in the garage. Solar ready. Battery backup ready.
Package delivery area, warm exterior lighting, routines that just work.
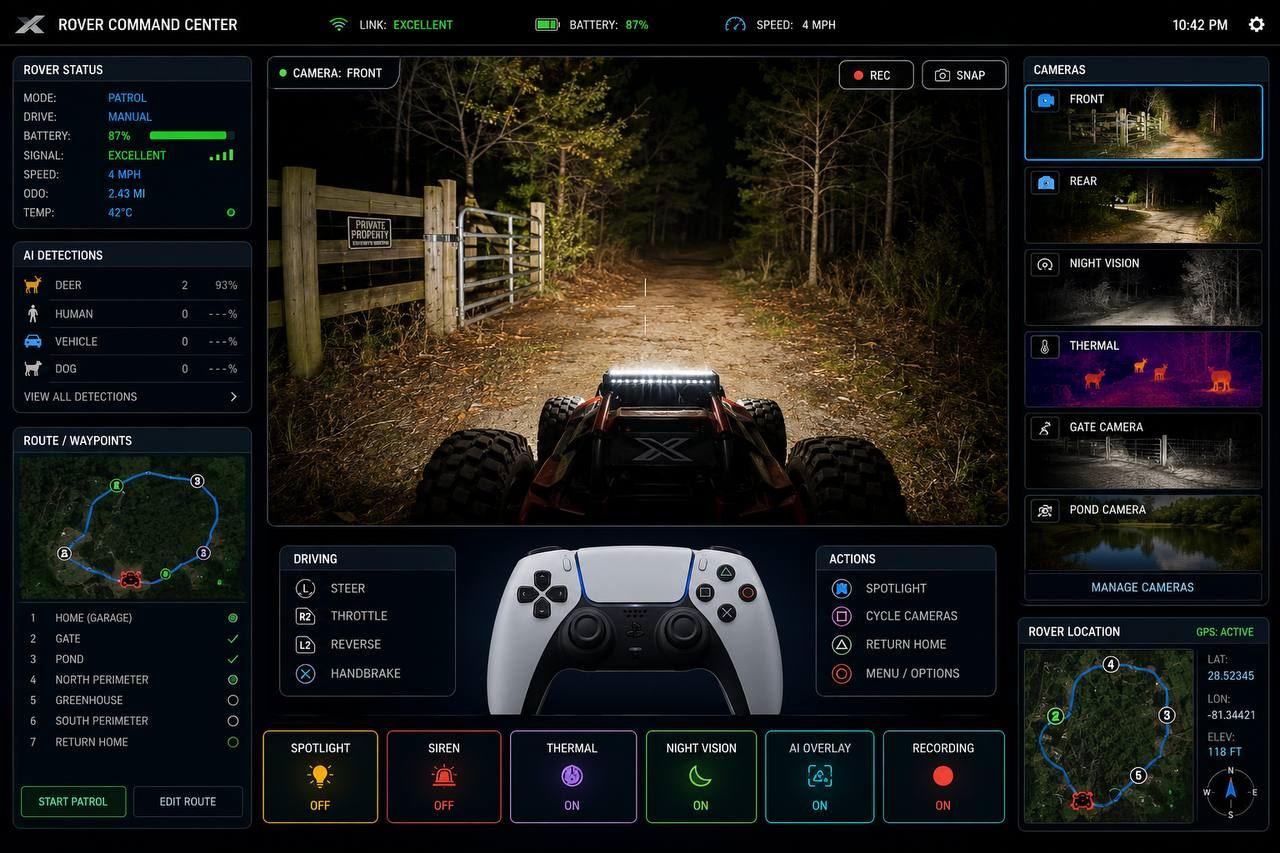
The fun one: a future autonomous property rover — night patrol, thermal vision, deer counting. Concept command center.
Sustainability & The Life
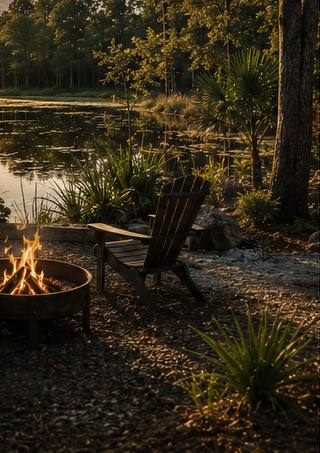
Morning coffee on the porch. Bonfires. Fishing at the pond. Cooking outside. Quiet evenings, holiday dinners, and space to build anything.
The Road Ahead
We're the general contractor. We hire every sub ourselves, shop every price, control the quality, and build the equity with our own hands and management.
Find the right 10 acres — Flood Zone X, high and dry, trees, no HOA.
Soil tests, site plan, permits, and due diligence.
Well, septic, power, and internet to the homesite.
The long winding driveway, automatic gate, and security from day one.
Foundation, frame, and standing-seam black roof.
Windows, doors, insulation, black metal siding with wood accents.
Electrical, plumbing, HVAC — wired for smart from the studs out.
Drywall, floors, the oversized island, cabinets, finishes.
Landscaping, pond work, garden, greenhouse, orchard, trails.
Move in. Light the first fire. Start the legacy.
The Investment
Owner-builder means no general contractor markup — we self-manage the build, hire every sub directly, and turn sweat equity into real equity.
≈ $635,000
~$235 / sq ft × 2,700 sq ft under roof — before land
$133,000 – $177,000
Build, site work, fencing & contingency — before land
Doing it ourselves saves roughly half a million dollars — money that becomes instant equity instead of builder markup.
Forever Home
"We're not just building a house. We're building a life that lasts."
— Jenna & Andrew